
nLighten Edge Data Centre, Milton Keynes
| Sector: | Commercial |
|---|---|
| Type: | Development of Edge Data Centre site |
| Date: | 2026 |
| Location: | Milton Keynes |
| Services: | BIM, MEP |
The complex requirements for next generation data centres include large chilled water plants, significant electrical cable sizes and stringent requirements to meet project timelines.
MultiCAD provided BIM information management services to govern the MEP design, as well as expert MEP co-ordination, to keep information flowing smoothly between stakeholders on this high-profile project.
Project background
nLighten is growing its network of sustainable edge data centres across Europe and the UK, with its latest development in Milton Keynes. Founded in 2021, the company is already active in many towns across 7 European countries and has plans to continue growing.
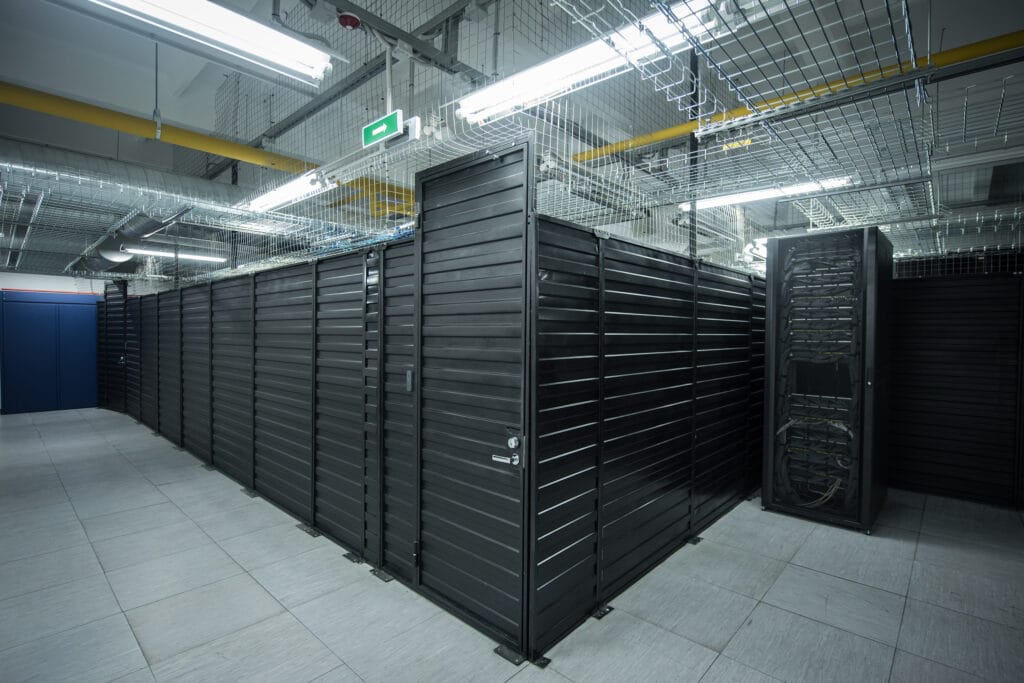
This facility will provide 500 square metres of co-location space for its customers and 6000 kW of power. The data centre’s requirements for conditioned power, cooling and humidity control, fire protection and stringent security also require precise and highly-coordinated MEP planning, to ensure the project meets its Ready for Service (RFS) date.
Deliverables required
MultiCAD’s expert team provided:
MultiCAD are working with ROCMEP to develop and deliver a BIM Execution plan that meets the end user’s design standards. Our team is also supporting BIM Co-ordination to provide a BIM to a minimum of Level of Development (LOD) 350, providing MEP designs and running weekly BIM clash detection meetings.
Main challenges
The project has stringent requirements to ensure it meets its RFS (ready for service) date to safeguard the profitability of the project, and this demands highly-accurate co-ordination to prevent delays and problems onsite.
The site is in use by the client while it is redeveloped, which means electrical shutdowns have had to be planned out-of-hours to ensure the parts of the site still in use by the client aren’t left without power during working hours.
In addition, the project involves large cable sizes and therefore all design and co-ordination must provide detailed planning and clash checking to inform how these can be efficiently distributed and contained across the site.
Solutions provided
Delivering a high-quality BIM Execution plan will provide the foundations and governance to ensure contractors and sub-contractors are sharing project-critical information efficiently, so it’s available for the right stakeholders at the right time.
The requirements for major plant installation were identified right from the outset. To deliver the large chilled water plant installation within project timelines, our consultants created designs and co-ordination for prefabricated stainless steel pipework. Taking this work offsite has allowed work to progress more rapidly and meet project timelines.
Ongoing BIM co-ordination will ensure the pre-fabrication, as well as on-site MEP work like designing the distribution of electrical cables (and other services), fire protection equipment and security systems are all precisely planned, ensuring the construction phase will go ahead swiftly and smoothly.
Data centres have complex MEP and BIM requirements and stringent project timelines, so the work has to be precise and turned around quickly. Deliverables and outputs from MultiCAD were high-quality, from the BIM Execution Plan that governed the BIM and design to the ongoing co-ordination.
ROCMEP
Discuss your project with our experts
With more demand for data centres and the fast evolution of this industry, contact MultiCAD for professional BIM and MEP services that ensure you meet your RFS date.

£240m has been committed for the first phase of refurbishment of the Grade-II listed Barbican Centre in London....
