4 ways 3D laser scanning mitigates risks of costly construction problems
James Duckworth | November 13, 2026
If you knew there was a guaranteed way to significantly reduce your project costs, for both commercial and residential construction, you’d build it into your workflow.
3D laser scanning does just that for the right projects, and yet many architects and surveyors know little about it and many commercial sub-contractors aren’t taking advantage of it.
![3D laser scanning for MEP and BIM modelling]](https://multicad.co.uk/wp-content/uploads/2026/10/Leica_BLK360-utility.jpg)
To be fair, there are two good reasons for that:
- the benefits of investing in 3D scanning up front aren’t well communicated;
- project teams don’t have the expertise required to get the full benefit from the technology.
In this article we’ll explore the four main ways that investing in 3D laser scanning up front can reduce costs on your projects, so you can evaluate which will apply to your project and make the case for including it.
How to get the full benefits of 3D laser scanning
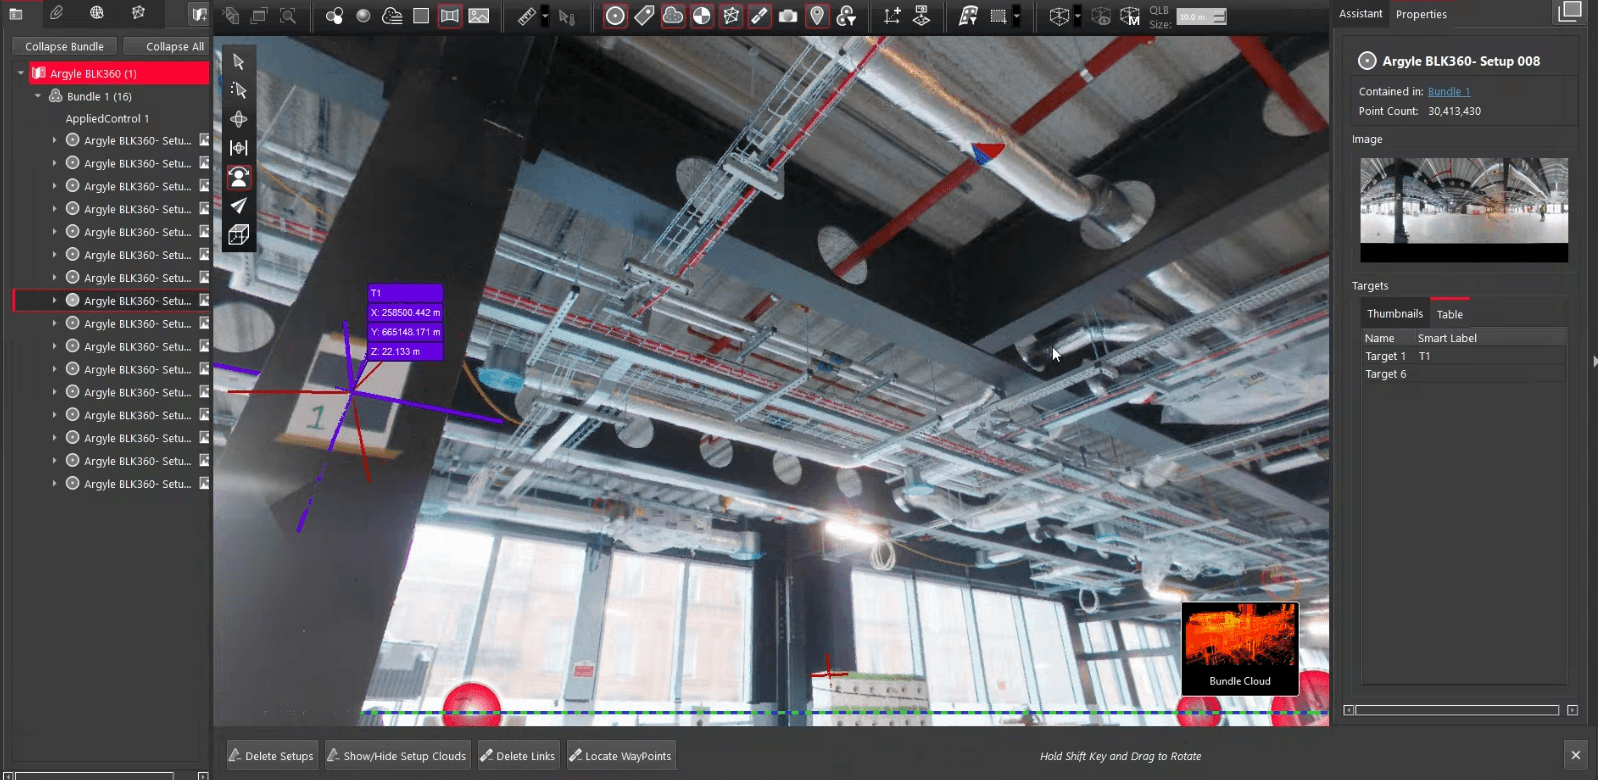
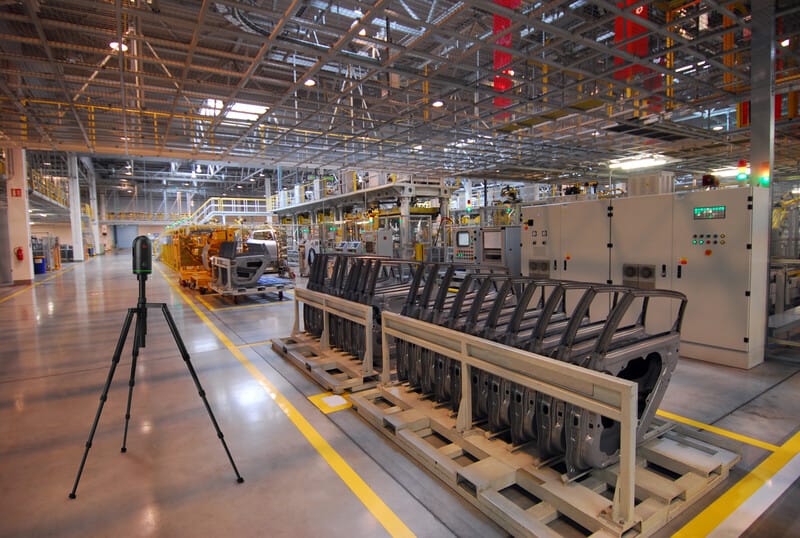
3D laser scanning (or point cloud scanning) is a digital process that takes a highly detailed 3D scan of your site, or part of your site. It gathers a vast amount of data and saves it as a point cloud. Laser scanning can be used to capture existing features like complex plant and pipework more accurately and much faster than a traditional survey. Our Leica scanner, for example, captures up to 680,000 data points per second. For more detail on how it works, read our blog on 3D laser scanning.
Because so much data is captured, it can be used in many different ways to benefit your project. For example, the same scan can be queried to produce drawings for clash detection, for visualising the design to accelerate stakeholder feedback and to create as-built drawings and models.
It’s especially useful for heritage and conservation projects, where starting with accurate drawings of the existing building will speed up design, MEP co-ordination, scheduling and logistics management across the rest of the project. A good example would be our work on plantroom refurbishment at the Old Bailey.
A 3D point cloud survey specialist will get the best from using 3D laser scanner because an experienced technician understands how the data will be used. Considerations are:
- position the scanner accurately to ensure the images from each different scanning point can be stitched together without any gaps;
- the scan needs to be done from all the relevant sight-lines, because the scanner isn’t an x-ray machine and it can’t scan through all materials,
- pay attention to the environment, for example windows in the building create glare meaning the set up for that particular scan must be changed to take that into account
The four costly construction problems 3D laser scanning solves
Rework on site
Starting with accurate drawings of an existing site, especially on a heritage project, allows all teams to design with much greater confidence precisely where and how essential services will run.
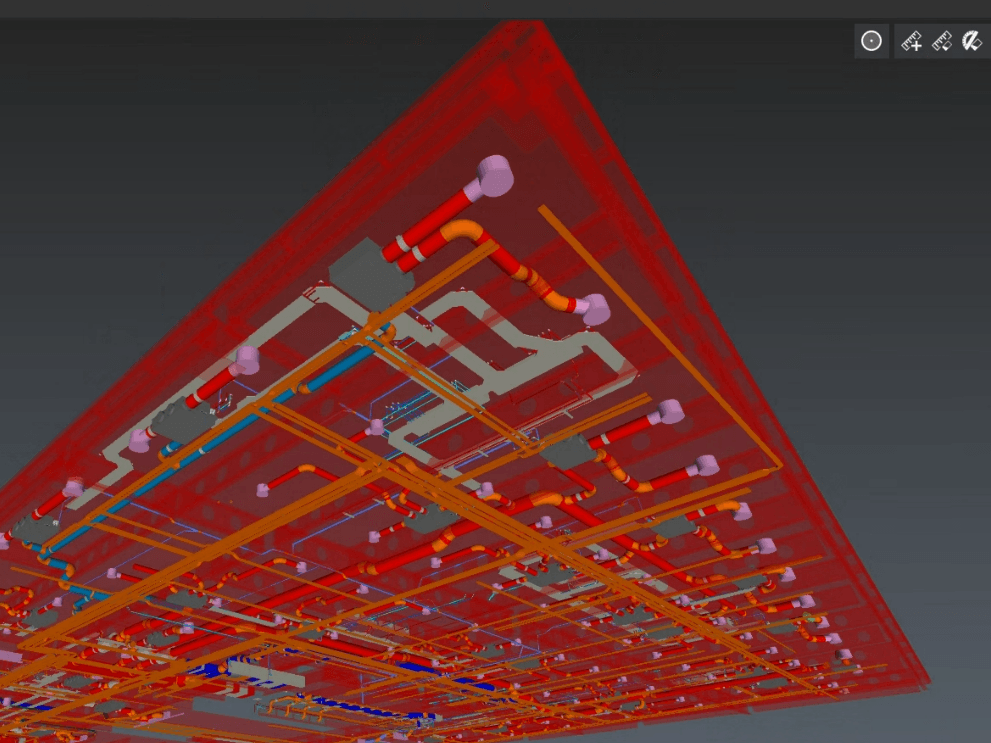
With an accurate 3D model, teams can run early clash detection and iron out coordination conflicts before materials are ordered and work starts on site, reducing wastage and rework. 3D laser scanning also minimises the risks of incorrect assumptions about conditions on site, because the scans provide millimetre level precision and remove manual measurement errors.
Miscommunication between stakeholders
Problems occur on site when different stakeholders have a different understanding of what the main challenges of the project will be. Architects, engineers, contractors and facility managers all come to the project with different preoccupations, but no one can argue with accurate data.
The more precise the drawings or BIM, the easier it is to get everyone on the same page about the highest priorities to be addressed at each stage of the project, and get each specialism pulling in the right direction. Improved communication reduces errors and concentrates resources where they’re most needed, reducing costs to the project
Site safety issues
A 3D laser scan improves safety in at least two ways:
- A minimal crew is needed to gather the scans, which can then be inspected remotely by others. This reduces the number and movement of people on site, reducing the safety risks.
- 3D scans also make planning the logistics around hazardous areas of the site easier and cheaper, because they quickly provide accurate data to better inform those decisions.
Delays to project timelines
Use a 3D scanner to survey complex areas faster than traditional surveys and to millimetre–level accuracy and then convert them to a BIM that all stakeholders can work with.
This not only gets your project going faster, it also accelerates design work and iterations because there’s an accurate, trusted common platform for all teams to work with. Processes like clash detection for MEP services can be completed earlier in the project and potential problems identified before work starts on site.
Curious about using 3D laser scanning to save costs?
When used by CAD and BIM experts, a 3D laser scanner can reduce costs and improve efficiency on your construction project, whether it’s commercial or residential.
Contact us for expert advice on how scanning could benefit your project.